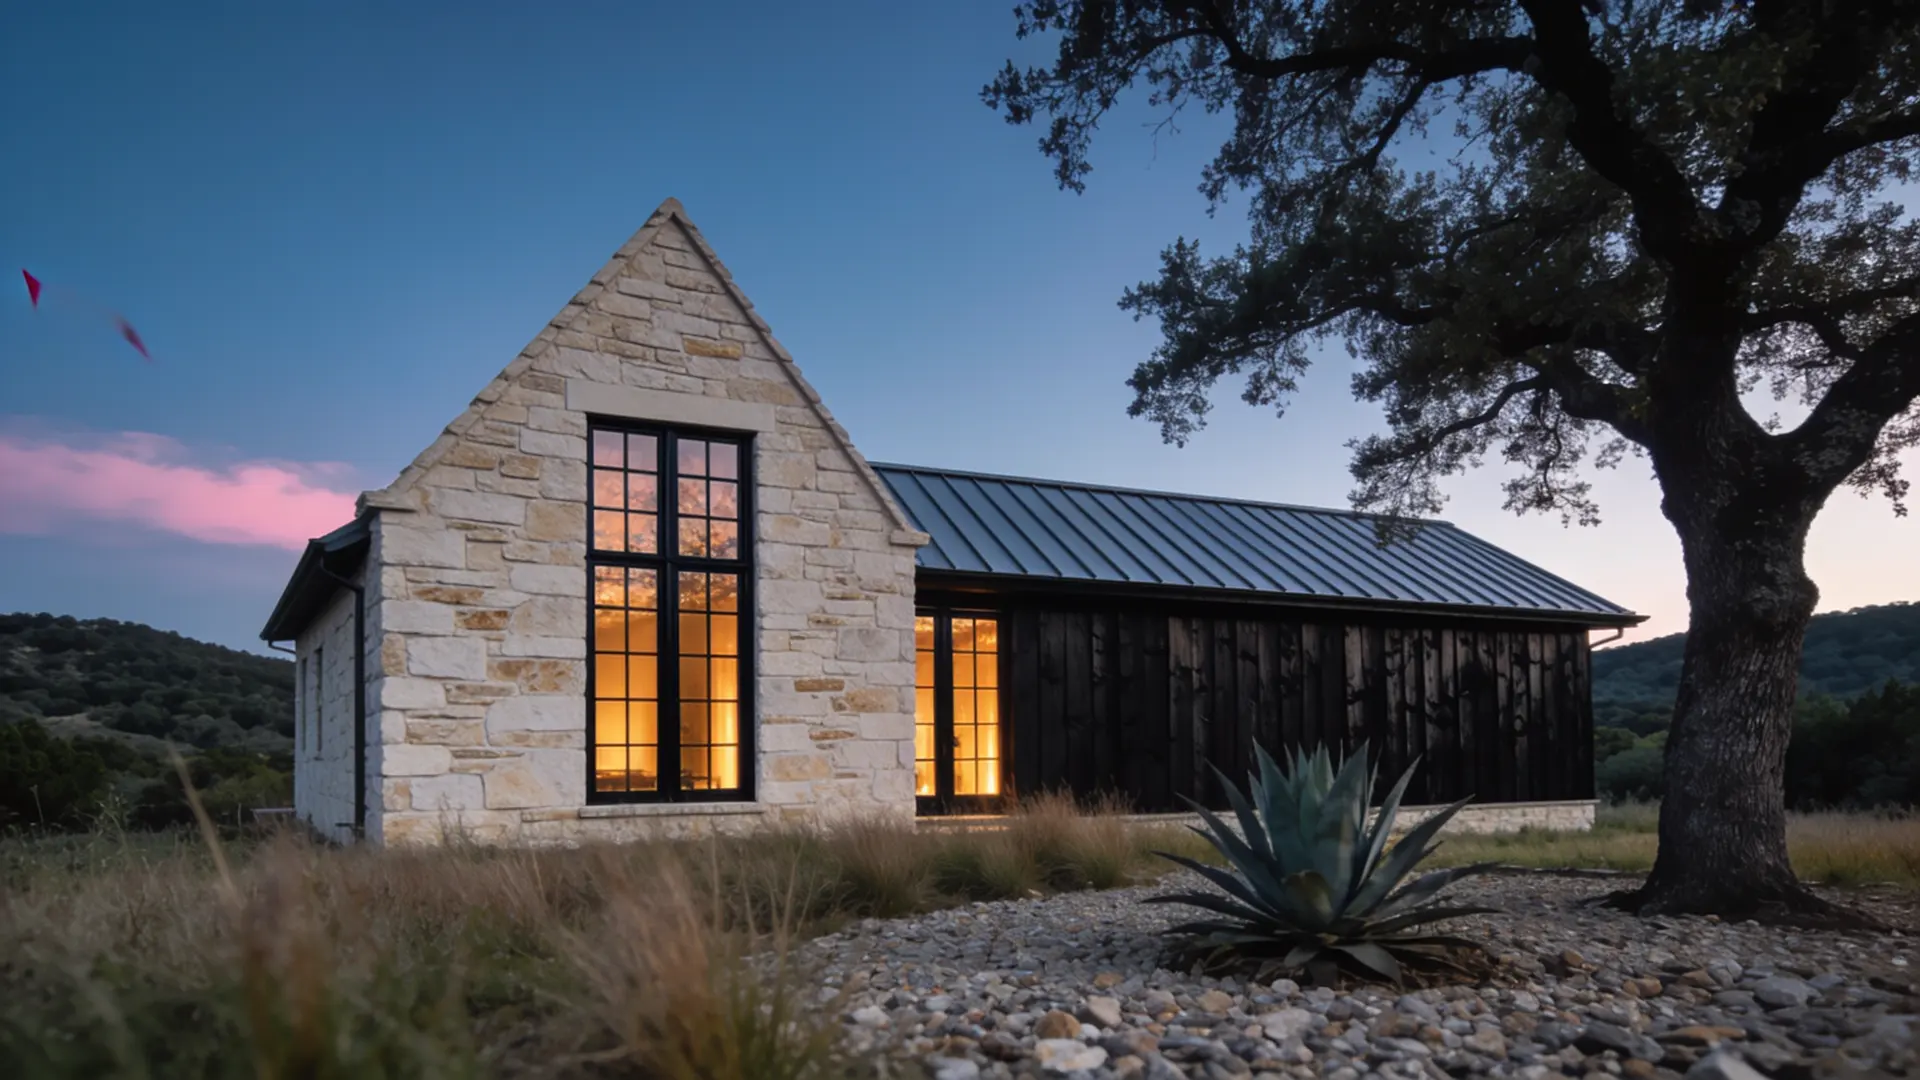
 Example project. AI-generated image.
Built for the lot you fell for.
We design and build 8 to 12 custom homes a year on our clients' own land west of Austin. Limestone, steel roofs, deep porches, and a fixed price before we break ground.
Watch a Ridgeline home go up
Every home follows the same five stages. Scroll and the drawing builds with you. Every Friday of the build you get a photo report and next week's plan, so nothing here is a surprise.
Months 1 to 6
Walk the lot, then draw the house
We walk your land with you before anything is drawn: where the sun sets, which oaks to keep, where the limestone sits under the soil. Our architect partner designs the house around that, and we stake the corners so you can stand in your future kitchen.
You decideThe floor plan, the budget band and the finish level. You get a fixed price before we break ground.
1 to 2 months
Foundation
Most Hill Country lots hit limestone a foot or two down. We cut the pad into the rock, set the piers and pour a post-tensioned slab. An engineer inspects the steel before every pour.
You seeThe slab and the engineer's report in your Friday update.
2 to 3 months
Frame
Kiln-dried lumber, framed by our own crew. Before insulation goes in, you walk the frame with your project lead and mark every outlet, switch and shelf. A change now costs a little. Later it costs a lot.
You walkThe pre-drywall walkthrough, about two hours on site.
1 to 2 months
Roof and dry-in
The standing-seam steel roof, house wrap and windows go on, so the house is closed against rain. Plumbing, wiring and air systems follow, each one inspected by the city or county.
You chooseFinal light fittings and plumbing fixtures, from a shortlist we prepare.
4 to 6 months
Stone, finishes and keys
Texas limestone laid by masons we have worked with for years, then cabinets, floors, tile and paint. A final walkthrough with a punch list, then keys, a binder with every warranty, and a visit from us at 11 months to fix whatever has settled.
You getKeys, the warranty binder and our cell numbers.
How long the whole build takes
Typical ranges, example About 11 to 19 months from the first walk on your lot to the keys. Widths show the longest usual time for each stage. Rock, rain and permit queues are the usual reasons a stage runs long, and you hear about it the same week.
Three recent homes
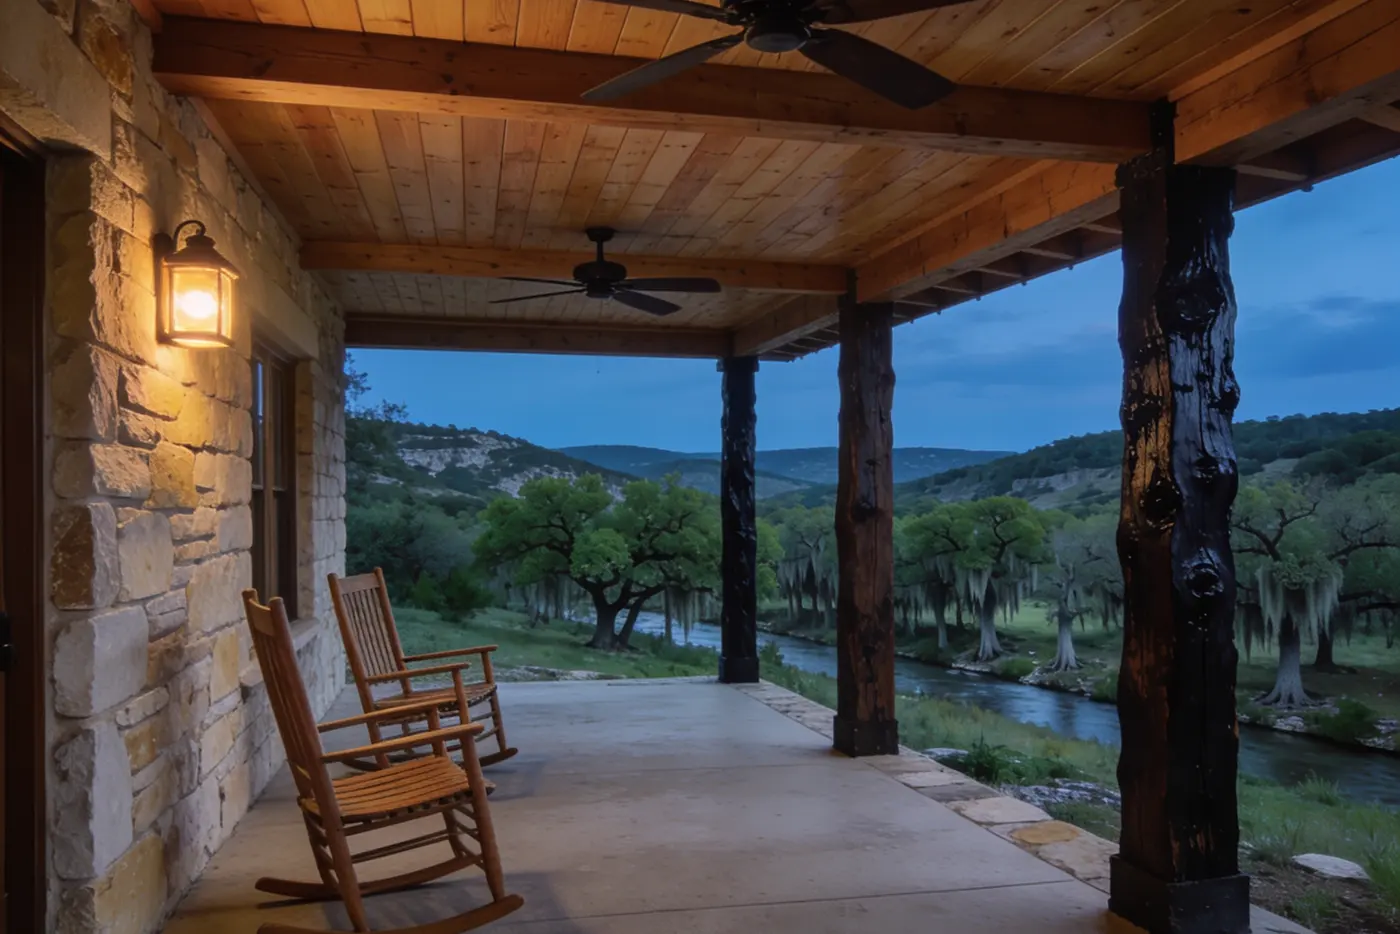
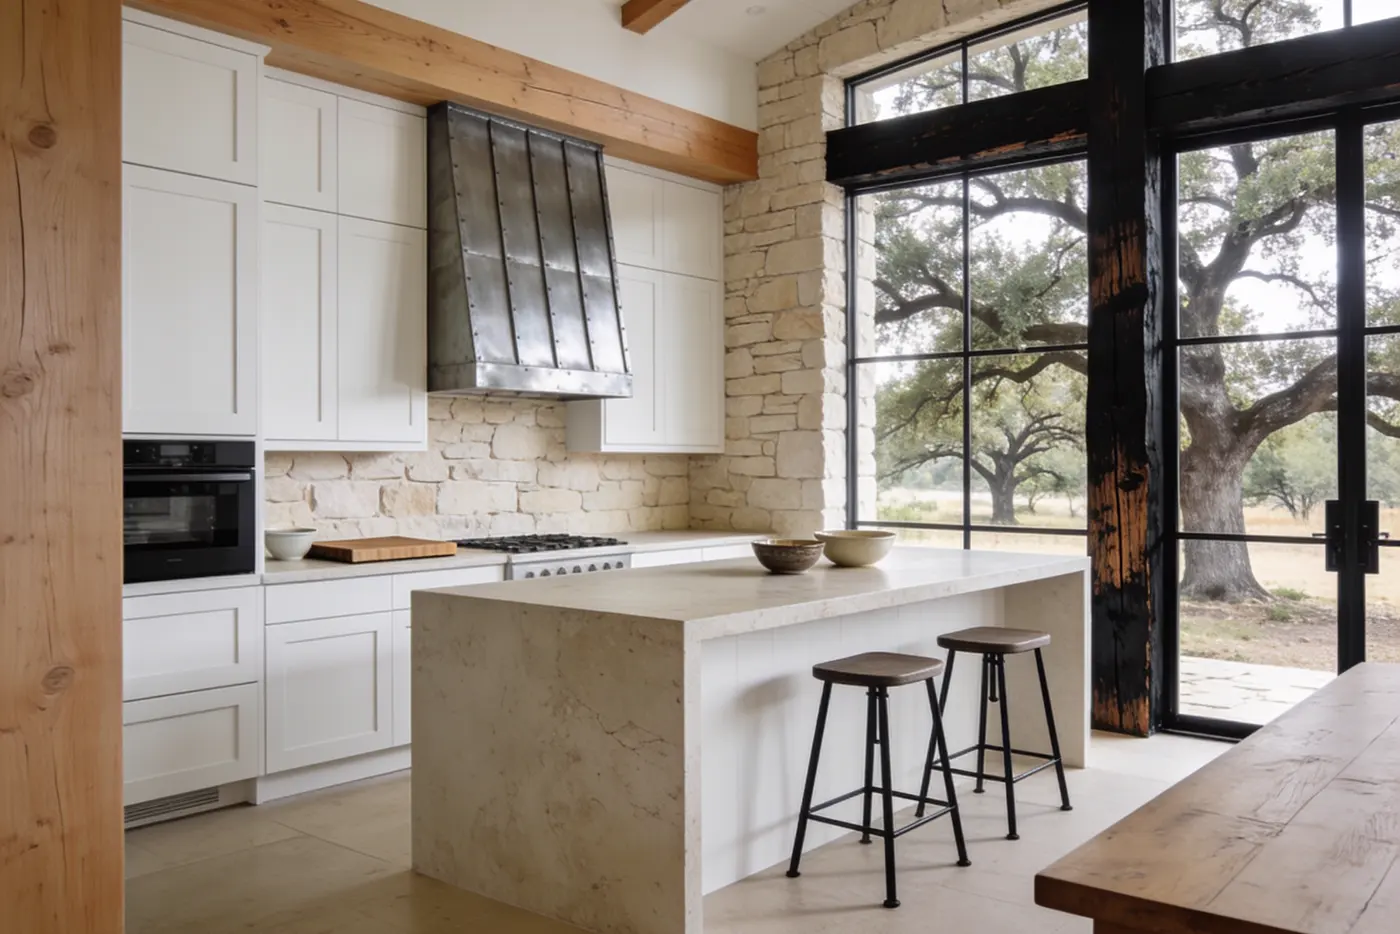
Example projects Each one started with a walk on a bare lot. Sizes and build times are what we would show for real projects.


The stone is from forty miles away
Our limestone comes from quarries in the Hill Country, cut to size and laid by hand by the same two mason crews on every home. The steel for our roofs is rolled on site so each panel runs from ridge to eave without a seam across it.
We build a small number of homes a year on purpose. Your project lead runs no more than three builds at once.
What a custom home costs out here
Most of our homes cost between $425 and $650 per square foot to build, before land. Move the slider for a first range, then we give you a real number after the site visit.
What changes the price on Hill Country land
- RockLimestone near the surface means cutting, not digging. We price it after we probe the pad.
- Septic and waterOutside city lines most lots need a septic system and some need a well. Both are designed for your soil.
- Slope and accessA steep lot needs more foundation and a longer driveway. Views cost a little extra to reach.
- Your finish choicesAllowances for tile, lighting and fixtures are written into the contract, line by line.
Texas doesn't license home builders. Ask for these instead.
There is no state licence for residential builders in Texas, so anyone can call themselves one. Ask every builder you talk to for these six things, in writing.
| Ask for | At Ridgeline |
|---|---|
| A certificate of general liability insurance | Sent with every proposal |
| Builder's risk insurance during the build | Included in our price |
| A 10-year structural warranty from a third-party company | On every home, plus our own 2-year workmanship warranty |
| State-licensed plumbers and electricians on the job | Licence numbers listed in your contract |
| A fixed price with a written allowance schedule | Signed before we break ground |
| Lien releases from every supplier with each payment | With every draw, in your project folder |
Walk your lot with us
A site visit takes about an hour and costs nothing within 60 miles of our studio. Bring the survey if you have one. We bring a probe bar, a level and honest answers.
We build in Dripping Springs, Driftwood, Wimberley, Bee Cave, Lakeway, Spicewood, West Lake Hills and the land in between.